ICE News and Comment

The Autumn Budget 2026: is it good news for homeowners and future architects, or is it a missed opportunity?

As a practice Architect undertaking mainly residential work, but also as a Lecturer at Manchester School of Architecture, I see positives, but I don’t think the measures go far enough. I welcome the fact that the Budget encourages investment, sustainability and homeownership but the government must do more to support existing homeowners who want to improve their property, and help graduates to get established.

I’d welcome the thoughts of homeowners, builders, mortgage advisers and students. Which of these most interests you?

Several of my clients are considering air source heat pumps, solar panels and energy efficiency improvements as part of their renovation projects so the proposed Warm Homes Loan Scheme is welcome, but reducing capital grant funding for the Warm Homes Plan seems contradictory.

They are encouraging homeowners to invest in sustainable technology, but not making it affordable. The initial outlay is substantial, particularly alongside the costs of extending or remodelling a property.

Many of my clients rely on mortgages or additional borrowing to finance their projects. Economic stability is important, but homeowners need confidence that borrowing costs will become more manageable. For many families, extending is preferable to moving. Yet construction costs, mortgage affordability and the cost of living can make even modest projects financially challenging. I’d have liked more recognition of the importance of improving our existing housing stock, rather than focusing so heavily on new homes. Surely adapting the homes we already have should be central to a sustainable housing strategy?

Investment in housing and construction should create opportunities for graduates, but will this translate into actual projects and employment? With practices facing financial pressures, will there be enough opportunities for the next generation? And will our graduates be able to afford homes themselves?

One area where I’d have liked more discussion is the student loan system. Architecture requires years of education and practical experience, often leaving graduates with substantial debt before becoming fully qualified. With relatively modest starting salaries and frozen repayment thresholds, are we genuinely encouraging young people into professional careers? Student loan repayments reduce disposable income and can affect mortgage affordability, making homeownership even more challenging. We talk about supporting young professionals and first-time buyers, but are we overlooking the financial pressures they already face?

#AutumnBudget2026 #Architecture #ResidentialArchitecture #SustainableHomes #MortgageAffordability #StudentLoans #ArchitecturalEducation #ConstructionIndustry
Could your back garden accommodate a new home?

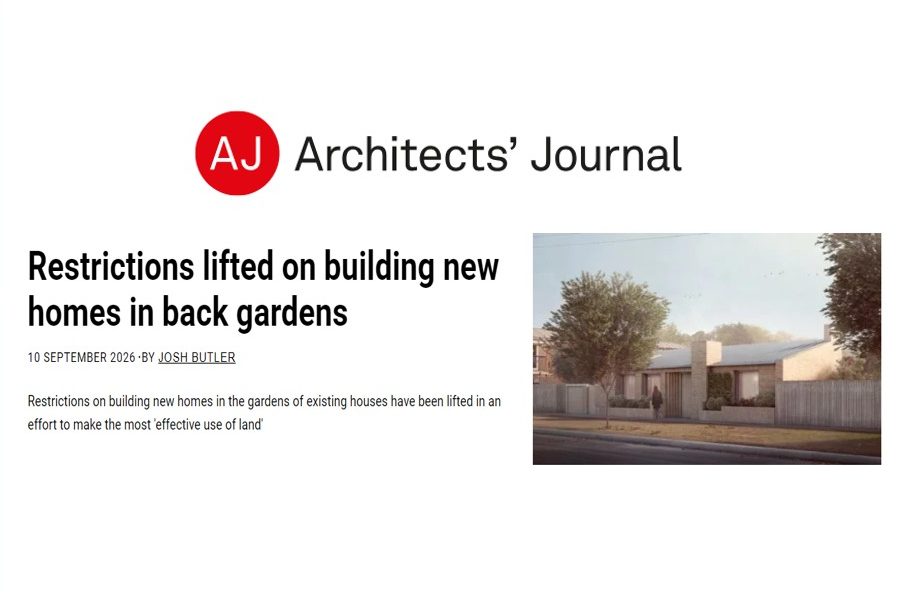
An interesting change to national planning policy has been highlighted by the Architects’ Journal. The new National Planning Policy Framework takes a more positive approach to creating additional homes within existing residential plots.

National policy now says that “substantial weight” should be given to the benefits of creating additional homes within settlements through sensitive redevelopment or development within existing plots.

The policy also introduces some useful parameters. In general, development within a residential curtilage should not occupy more than twice the footprint of the existing buildings, and at least 50% of the currently undeveloped area should remain—although there may be flexibility where a proposal can be accommodated without harming the character of the area.

For homeowners with a large garden, a corner plot, independent access or redundant garages and outbuildings, this could create an opportunity. It may also help families considering multigenerational living, providing an accessible home for relatives or building a smaller property to downsize into.

Good design will be essential. The challenge will be to create carefully considered homes that make better use of land without compromising neighbours, landscape or the qualities that make an area a good place to live.

The Architects’ Journal headline may sound like all restrictions have disappeared—they haven’t—but the direction of travel is certainly more positive.

Is it time to look at some previously overlooked plots with fresh eyes?

#ICEArch #Planning #ResidentialArchitecture #Housing #BacklandDevelopment #Architecture #NPPF #SmallSites

Managing Uncertainty

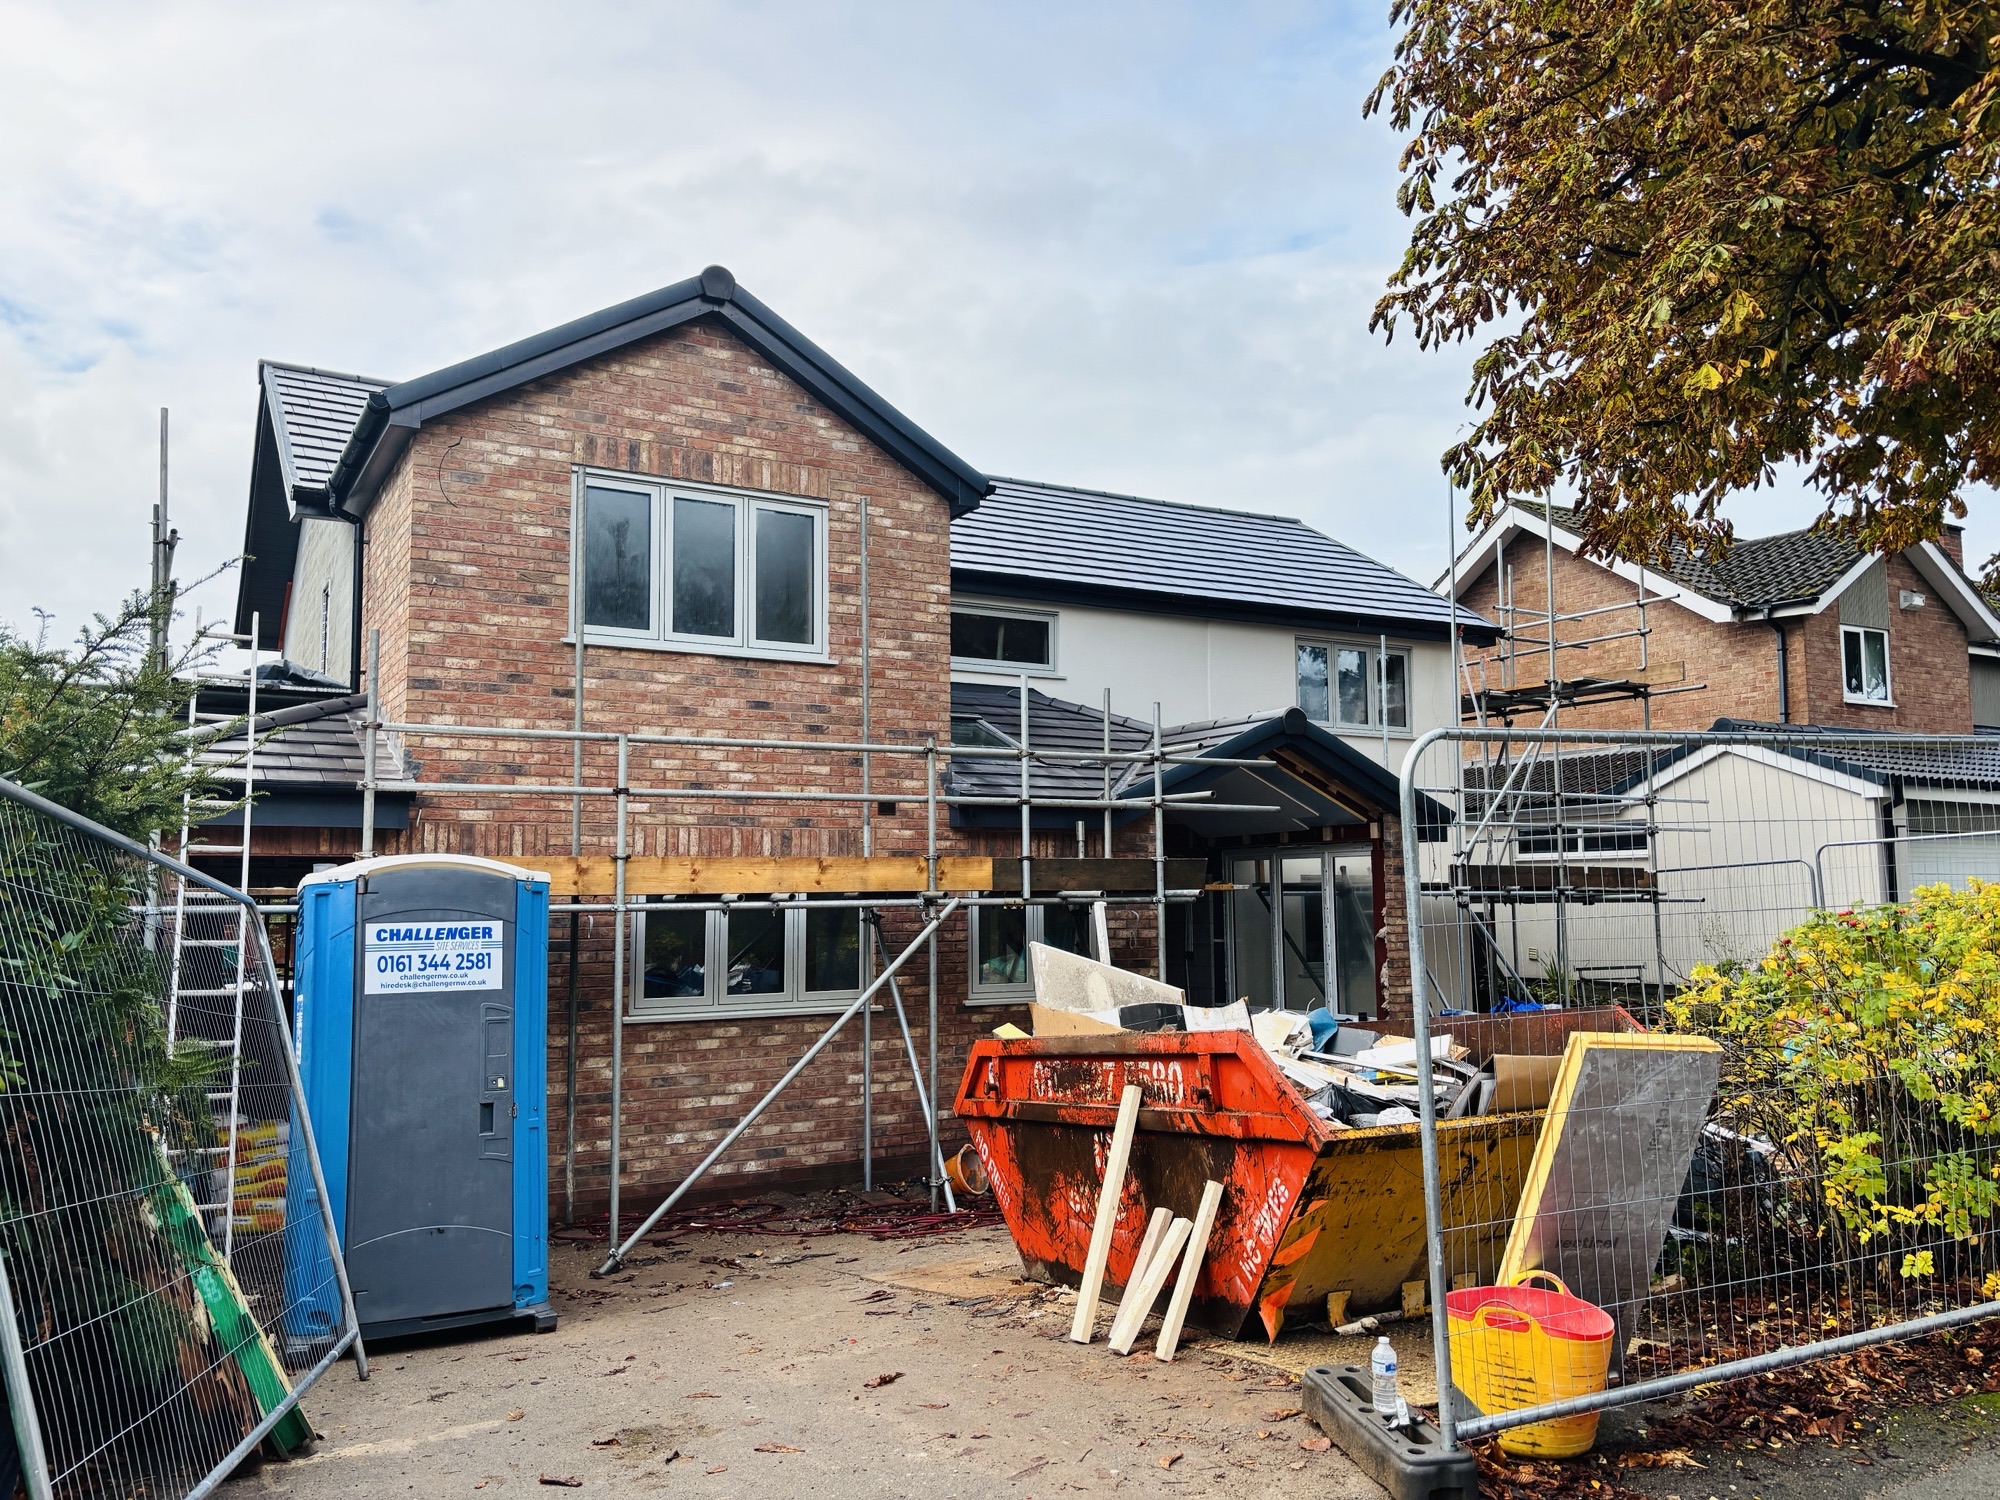
At a site visit to our Fulshaw project last week it was good to see the progress being made and to discuss matters with the construction team.

Before work started, we carried out specialist surveys to help identify any potential issues. However, as is often the case with older buildings, once the existing structure is stripped back, unexpected discoveries are made.

Work is progressing well, despite a few issues along the way. We have uncovered some unexpected drainage runs, but with an experienced contractor on site, these have been dealt with efficiently and without causing any significant issues.

The good news is that we’ve found less asbestos than anticipated.

A big thank you to Stuart and his team for their hard work and commitment, particularly during the recent spell of very hot weather. It’s great to see the project continuing to make good progress, and I look forward to seeing the next stages develop.

Avoid the three mistakes

There are 3 mistakes that homeowners commonly make when planning an extension:

  1. They design only for the extra space. They should also consider natural light and energy efficiency.
  2. They under-consider their existing home. An extension may obscure, but it doesn’t fix, problems with the existing property. It’s important to look at the home as a whole – flow, layout, structure and insulation.
  3. They start with Pinterest instead of a Life Plan. Good architecture starts with how you live, your priorities, your budget, and future adaptability

Are you planning a home extension in the next 12 months?

Will the extension still work for your family in 10 years’ time?

Great architecture isn’t just about adding square footage. It’s about creating a home that feels brighter, works better, costs less to run, and adapts to your future needs.

That’s exactly what ICE Ltd helps homeowners achieve.

If you’re considering an extension or remodel, get in touch for an informal chat about your project.

Heritage, Housing, People – the future of Places

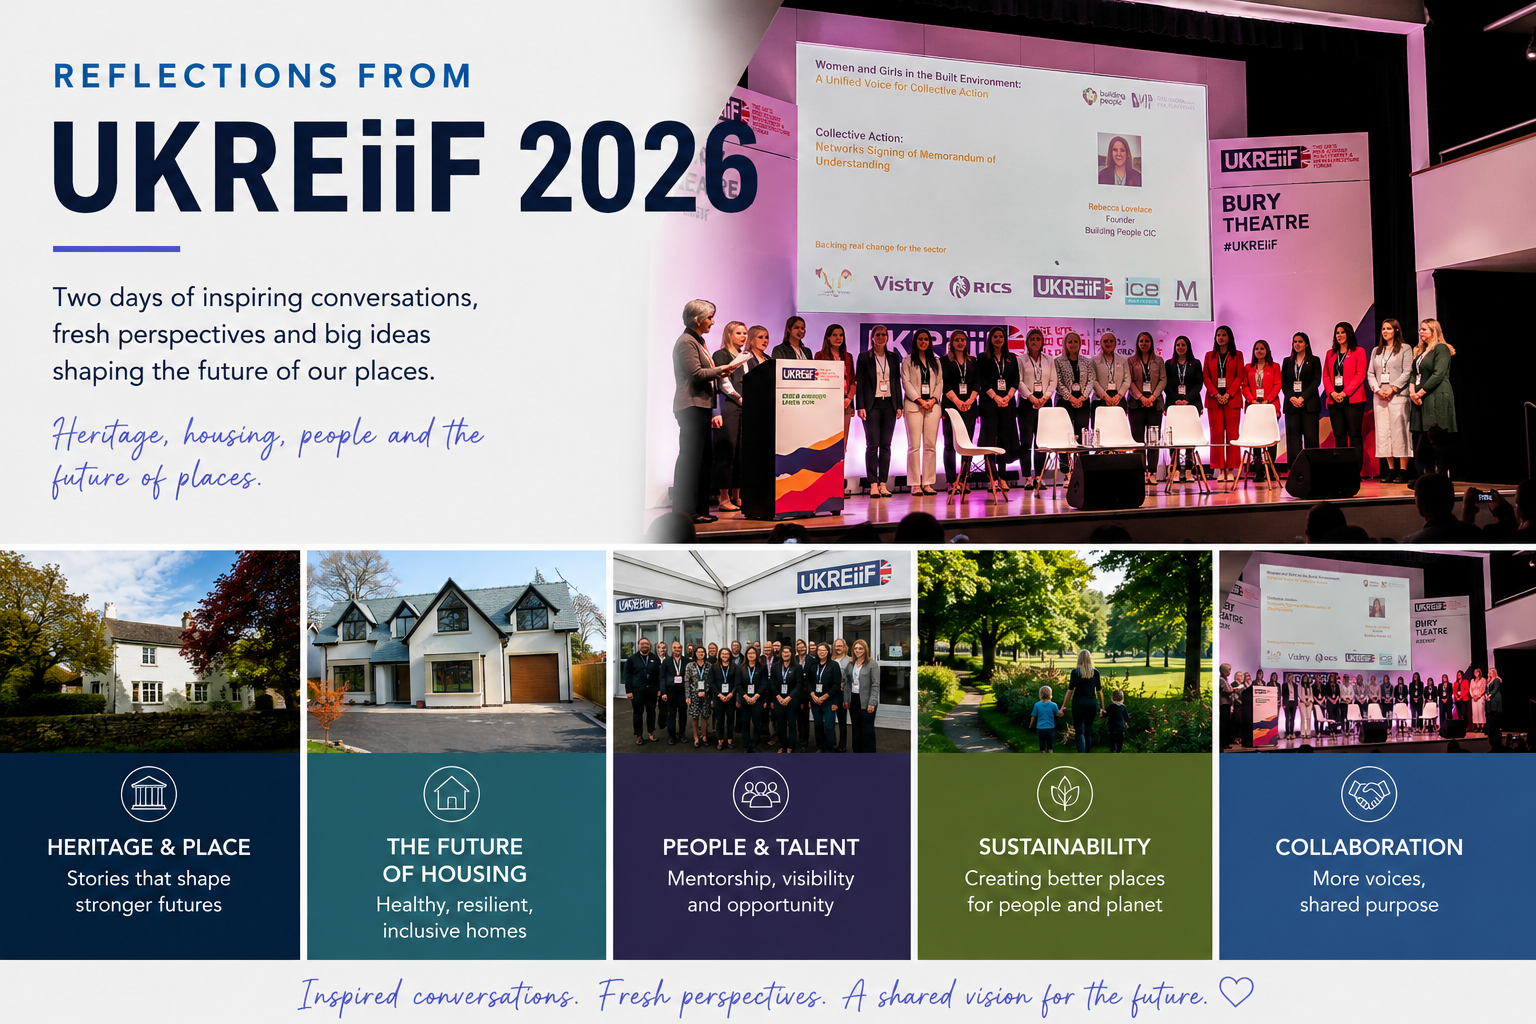
Reflecting on the UKREiiF 2026 Conference

Now I’ve had time to reflect on my two days at UKREiiF (and recover from the amount of walking involved!), I’ve realised just how much I took away from the experience — not only professionally, but personally too.

As a first-time attendee, I expected insightful conversations around development, housing and infrastructure. What I perhaps didn’t expect was how strongly the event would focus on people: communities, inclusion, education, mentorship and the long-term social impact of the built environment.

One of the biggest themes throughout the conference was that successful places are about far more than buildings. Whether discussions centred around heritage, housing or sustainability, the recurring message was clear: good development must consider the people who use, experience and shape those places.

The sessions around heritage particularly resonated with me. There was a strong emphasis on moving away from seeing heritage purely as a constraint, and instead viewing it as a story for the future — something that creates identity, community cohesion and meaningful connections to place. Conversations around conservation skills shortages and climate resilience also reinforced the importance of investing in traditional building knowledge and retrofit expertise.

Housing discussions focused heavily on what “future-ready” homes should actually look like. Rather than simply delivering numbers, speakers challenged the sector to think more holistically about wellbeing, sustainability, accessibility and community. The idea of “healthy homes” — spaces that support both physical and mental wellbeing — was especially interesting, alongside discussions around how policy and regulation can either encourage or unintentionally hinder innovation.

Another key takeaway for me was the importance of educating young people much earlier about the breadth of opportunities within construction and the built environment sector. Too often, careers in the industry are misunderstood or narrowly defined. In reality, the sector spans everything from heritage and planning to sustainability, engineering, design, project management and community engagement. If we want to attract the next generation of talent, we need to start those conversations far earlier in schools and make the industry more visible and accessible.

The conversations around mentorship also stayed with me. Reflecting on my own career journey, I realised how valuable it would have been to have had a mentor earlier on — someone to encourage confidence, provide guidance and help navigate the industry. It reinforced how important it is for those of us established within the sector to actively support and encourage others coming through.

One of the most positive aspects of the event was seeing genuine collaboration across the industry. Discussions around women in the built environment, collective action and creating more inclusive workplaces demonstrated that many people are committed to driving meaningful change — but also recognised that progress requires more than statements of intent. It requires action, communication and shared responsibility.

Overall, UKREiiF 2026 left me feeling both inspired and optimistic. The event highlighted the challenges facing the built environment sector, but also the passion, innovation and willingness to collaborate that exists within it. Most importantly, it reinforced that the future of our places depends not only on policy and development, but on people — their stories, opportunities, wellbeing and shared vision for the future.

Householder planning application fees are rising again.

In England, the fee for a typical householder planning application increased from £258 to £528 in 2025 — and from April 2026 it will increase again to £586 following the new annual inflation-linked uplift.

Once the Planning Portal service charge is added, many homeowners are now paying £650+ just to submit an application.

The intention is to better resource Local Planning Authorities. But it raises a question:

Will higher fees lead to better and faster planning services, or simply make the planning system less accessible for householders?

It will also be interesting to see whether this pushes more projects toward permitted development rather than formal applications.

What are others seeing in practice?

#Planning #PlanningPermission #TownPlanning #Housing #Development

Avoiding floods and staying cool – stylishly

One of the things I enjoy most when traveling is observing how residential architecture adapts to its environment—often in ways that differ significantly from what we see in the UK.

On our recent trip to North Carolina, I was particularly struck by the homes along the Outer Banks. These coastal properties are typically raised well above ground level, a design response to the region’s vulnerability to hurricanes, storm surges, and flooding. By elevating the living spaces, architects and builders not only mitigate flood risk but also improve air circulation beneath the home, which helps with cooling in the hot summer months.

It’s a fascinating reminder of how architecture is shaped by local climate, geography, and culture. Where in the UK we often design around rain and insulation, here the emphasis is on resilience, elevation, and airflow.

For me, it highlights a broader lesson: whether in architecture, design, or business, the best solutions are rarely “one-size-fits-all.” Instead, the most successful approaches respond thoughtfully to the specific environment and challenges they face.

#Architecture #DesignThinking #ResilientDesign #OuterBanks #SustainableArchitecture

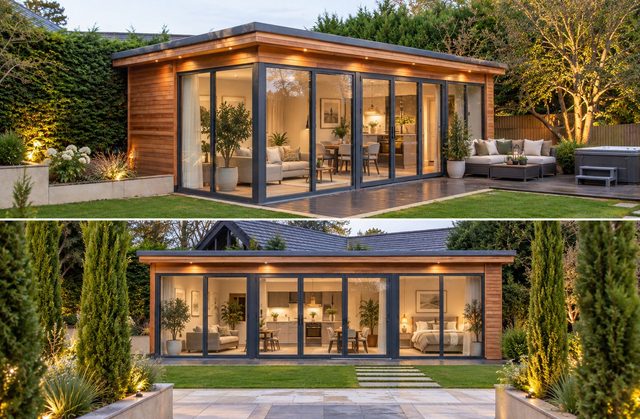
Adding an Outbuilding

Adding an outbuilding can be a great way to create additional accommodation, especially if there are planning restrictions at your property or the site layout is not conducive to a large extension.

Another Collaborative Project

In this project it was beneficial for ICE Arch Ltd and the Space Whisperer to collaborate. 

Alison, of ICE Arch Ltd, was able to focus on the challenges of planning and building regulations and the interaction between the property and its context, while Elena, of Space Whisperer, worked on creating a common identity for the existing and new residential spaces to meet the functional, aesthetic, and emotional needs of the occupants.  Alison and Elena’s combined knowledge and skills led to a well-executed outcome that delighted the client.

A Collaborative Project

Clients sometimes ask whether they need an interior designer?

It depends.  Does the client have the creativity, sources and time to select materials, finishes and fixtures, considering factors such as functionality, aesthetics, durability and budget?  Is the client going to be available to give it sufficient attention when the project is at the critical stages?

Interior designers like the Space Whisperer are particularly skilled in colour theory, space utilisation, sourcing materials and managing suppliers, deliveries and fitting, working within the envelope created by architect ICE Arch Limited

This was an exciting project in which architect ICE Arch Ltd collaborated with the Space Whisperer.

The house in Alderley Edge was extended to create a spacious, family-friendly kitchen and dining area.

As the architect for the scheme, Alison focused on the structure, layout, and functionality of the space, while Elena, the interior designer, perfected the aesthetics, furnishings, and décor.  Collaborating with each other, as well as the client, from the start of the project, ensured a holistic approach to the design process, and resulted in cohesive and well-integrated spaces. 

The existing room was fully stripped, and new flooring, furniture, art and fireplace were added making it more dynamic and imaginative.  It transitioned smoothly into the modern kitchen and hence to the contemporary garden room, which in turn interacted perfectly with the openness, dappled lighting and and foliage of the garden.

We are excited that this barn conversion will be starting on site soon. 

Barn Conversion

We are excited that this barn conversion will be starting on site soon.  Converting a barn under permitted development rights can have many benefits:

1.  Cost-effective: Converting an existing barn can be more cost-effective than building a new structure from scratch, as the basic framework is already in place.

2.  Preservation of heritage: Although this barn did not have any architectural significance others we have worked on have. Converting a barn that has historical or architectural heritage into residential properties can help preserve this heritage while giving the building a new lease on life.

3.  Rural development: There are often limited options for new construction in the countryside, especially in the Greenbelt.  Converting barns into dwellings can contribute to rural development by providing much-needed housing.

4.  Sustainability: Converting an existing structure can be more environmentally sustainable.  There is a reduced need for new materials and construction, making it a more sustainable option compared to building new homes.

5.  Character and charm: On one of our previous projects, the client was able to keep the unique architectural features, exposed beams etc.  This added to the character and charm to the resulting residential property.

6.  Quicker approval process: Permitted development rights, such as Class Q, streamline the planning process for converting agricultural buildings into dwellings, potentially saving time compared to applying for full planning permission.