ICE Residential Projects

Could your back garden accommodate a new home?

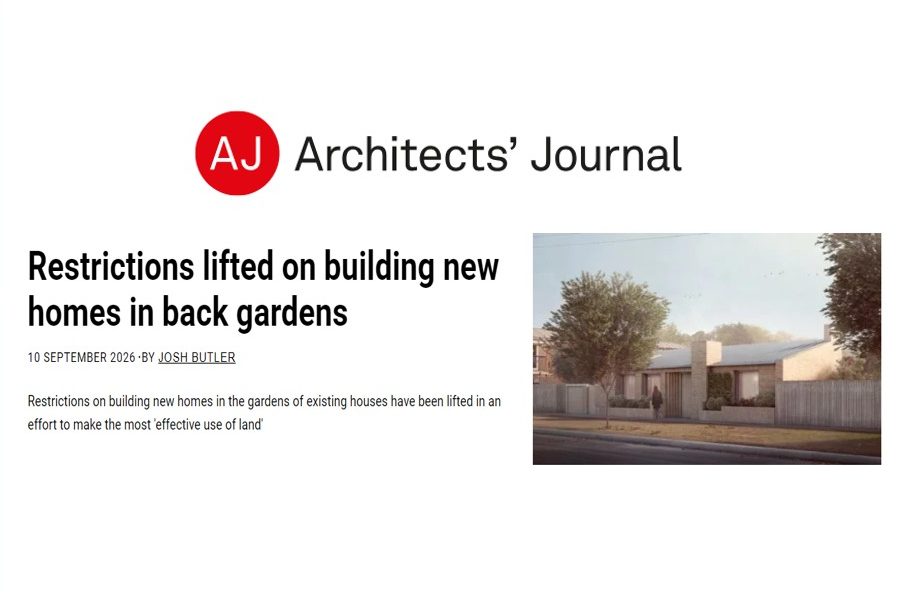
An interesting change to national planning policy has been highlighted by the Architects’ Journal. The new National Planning Policy Framework takes a more positive approach to creating additional homes within existing residential plots.

National policy now says that “substantial weight” should be given to the benefits of creating additional homes within settlements through sensitive redevelopment or development within existing plots.

The policy also introduces some useful parameters. In general, development within a residential curtilage should not occupy more than twice the footprint of the existing buildings, and at least 50% of the currently undeveloped area should remain—although there may be flexibility where a proposal can be accommodated without harming the character of the area.

For homeowners with a large garden, a corner plot, independent access or redundant garages and outbuildings, this could create an opportunity. It may also help families considering multigenerational living, providing an accessible home for relatives or building a smaller property to downsize into.

Good design will be essential. The challenge will be to create carefully considered homes that make better use of land without compromising neighbours, landscape or the qualities that make an area a good place to live.

The Architects’ Journal headline may sound like all restrictions have disappeared—they haven’t—but the direction of travel is certainly more positive.

Is it time to look at some previously overlooked plots with fresh eyes?
#ICEArch #Planning #ResidentialArchitecture #Housing #BacklandDevelopment #Architecture #NPPF #SmallSites

Managing Uncertainty

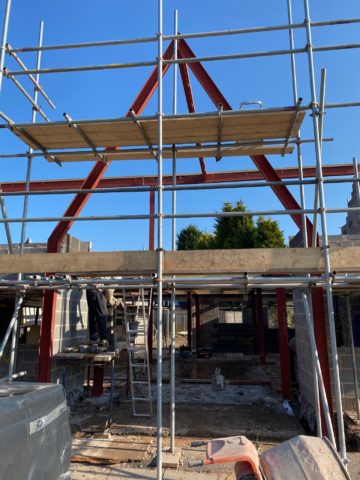
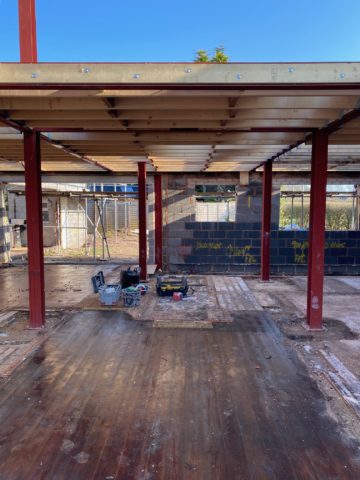
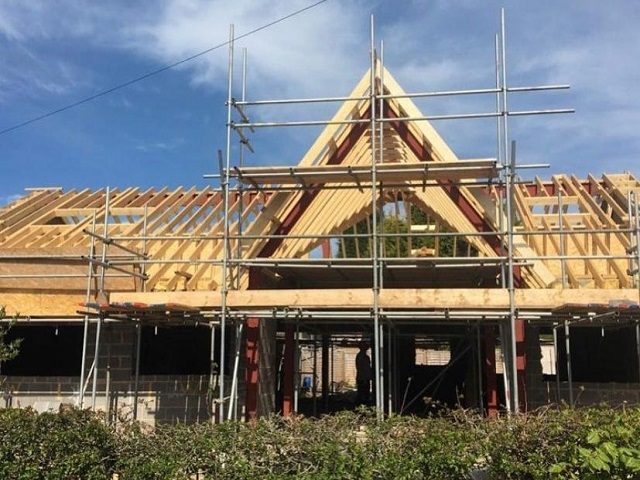
At a site visit to our Fulshaw project last week it was good to see the progress being made and to discuss matters with the construction team.

Before work started, we carried out specialist surveys to help identify any potential issues. However, as is often the case with older buildings, once the existing structure is stripped back, unexpected discoveries are made.

Work is progressing well, despite a few issues along the way. We have uncovered some unexpected drainage runs, but with an experienced contractor on site, these have been dealt with efficiently and without causing any significant issues.

The good news is that we’ve found less asbestos than anticipated.

A big thank you to Stuart and his team for their hard work and commitment, particularly during the recent spell of very hot weather. It’s great to see the project continuing to make good progress, and I look forward to seeing the next stages develop.

Adding an Outbuilding

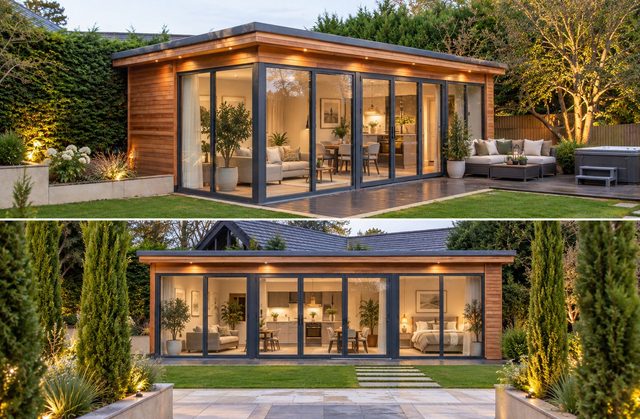
Adding an outbuilding can be a great way to create additional accommodation, especially if there are planning restrictions at your property or the site layout is not conducive to a large extension.

Another Collaborative Project

In this project it was beneficial for ICE Arch Ltd and the Space Whisperer to collaborate. 

Alison, of ICE Arch Ltd, was able to focus on the challenges of planning and building regulations and the interaction between the property and its context, while Elena, of Space Whisperer, worked on creating a common identity for the existing and new residential spaces to meet the functional, aesthetic, and emotional needs of the occupants.  Alison and Elena’s combined knowledge and skills led to a well-executed outcome that delighted the client.

A Collaborative Project

Clients sometimes ask whether they need an interior designer?

It depends.  Does the client have the creativity, sources and time to select materials, finishes and fixtures, considering factors such as functionality, aesthetics, durability and budget?  Is the client going to be available to give it sufficient attention when the project is at the critical stages?

Interior designers like the Space Whisperer are particularly skilled in colour theory, space utilisation, sourcing materials and managing suppliers, deliveries and fitting, working within the envelope created by architect ICE Arch Limited

This was an exciting project in which architect ICE Arch Ltd collaborated with the Space Whisperer.

The house in Alderley Edge was extended to create a spacious, family-friendly kitchen and dining area.

As the architect for the scheme, Alison focused on the structure, layout, and functionality of the space, while Elena, the interior designer, perfected the aesthetics, furnishings, and décor.  Collaborating with each other, as well as the client, from the start of the project, ensured a holistic approach to the design process, and resulted in cohesive and well-integrated spaces. 

The existing room was fully stripped, and new flooring, furniture, art and fireplace were added making it more dynamic and imaginative.  It transitioned smoothly into the modern kitchen and hence to the contemporary garden room, which in turn interacted perfectly with the openness, dappled lighting and and foliage of the garden.

Blending old and new

Typical of its period, this house was traditional and elegant. Typical of its period, it did not capitalise on the amazing outlook, and it’s lounge was a throroughfare between hall and kitchen. ICE Arch enjoyed the challenge, carefully considered the options, and chose to go for a modern extension to re-orientate the rooms, and create cosy spaces that enjoy the views over Cheshire

Wilmslow

This dormer bungalow had very limited space and insufficient accommodation for the growing family, but the client liked the location of the property and privacy of the garden. 

ICE Arch Ltd was able to double the size of the property

There are wonderful family areas. The polished-concrete ground floor is an oustanding feature. 

The master suite is amazing

There is a secluded first floor sun deck

Cheadle Hulme

The client wants a more contemporary look, and, while ground floor space is great, there is a need for additional bedroms and a master suite. 

The time is right to do the remodelling and extension because the property needs remedial work – new roof, windows, etc. 

It is an ideal opportunity to improve the ‘green credentials’.  All new walls, and the roof and windows will be highly insulated.  The ‘airtightness’ of the property will be improved.  Heating will be by air-source heat pumps.  There will be rainwater harvesting.

Bramhall

The client wants substantial remodelling and extension, together with greater energy efficiency

The thermal values will be much improved by enveloping the house with insulated render and bringing windows up to the latest standards.

Craig y Wylan

Energy-efficient new build that takes full advantage of the outstanding views.

Lower Withington

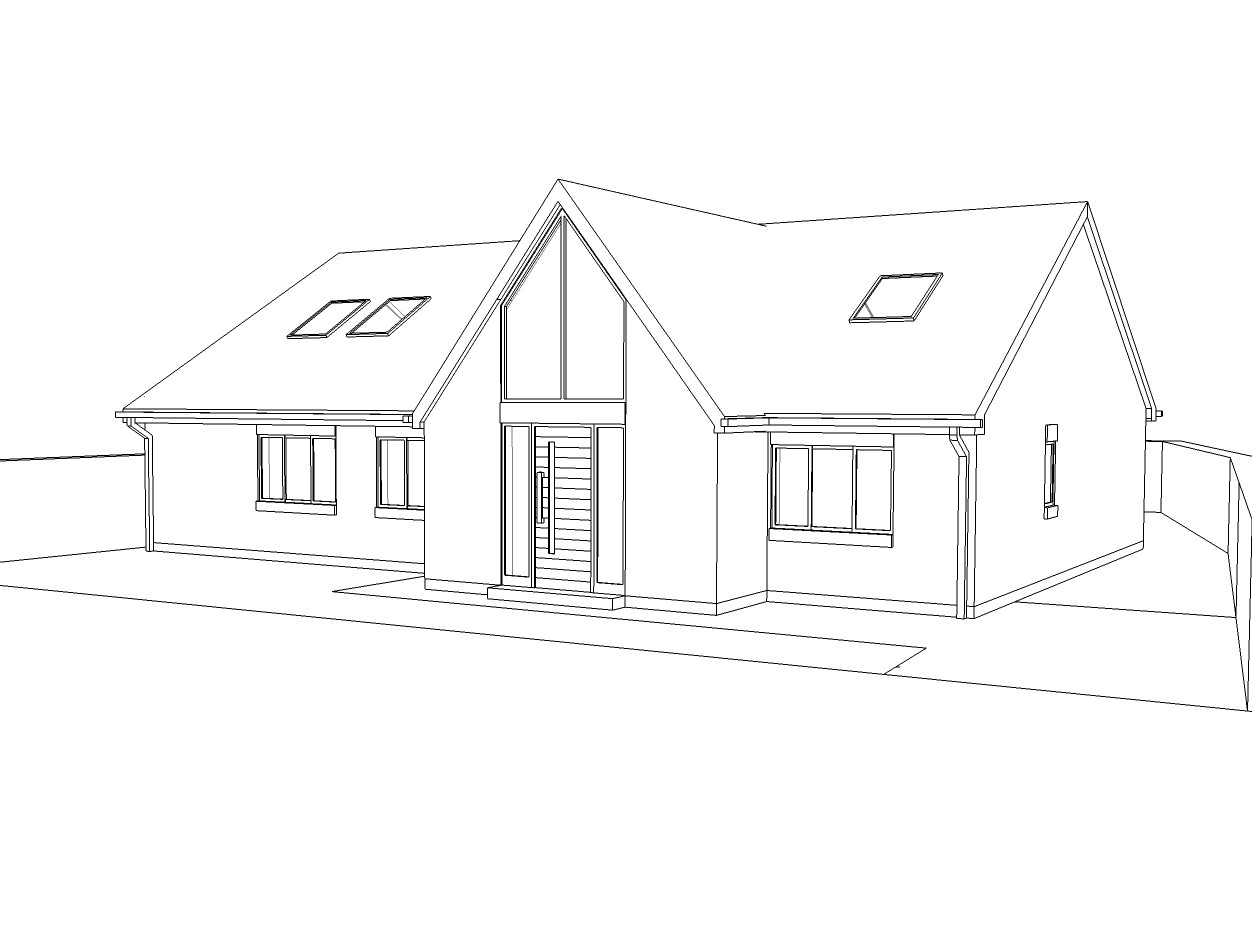
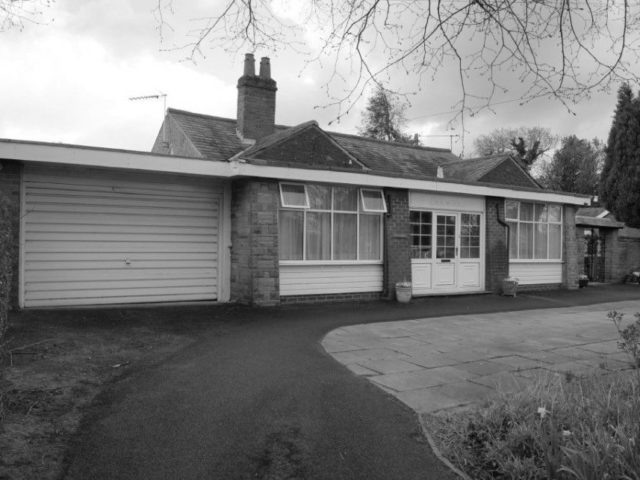
Conversion of a bungalow into a four-bedroom, two-storey home for a family. Working with Styal Solutions to build this property.

The property is designed so that there is a large open-plan kitchen – dining – family living space, as well as cosy areas, with a snug and study in the roof space.

The master bedroom has a large dressing area and ensuite. Two of the other three bedrooms have ensuites.

This will be like a new-build home when the client moves in.