ICE News and Comment

Using Space and Visioning

Using Space and Visioning

Key elements implicit in ICE Architects’ design strategy are ‘using space’ and ‘visioning’.

On Thursday, at the RIBA Design Leadership Summit 2015 in Manchester, Alison Taylor-Stokes, founder and principal architect of ICE Architects, noted how these concepts were applied in a high profile project – the Whitworth Gallery.

Reviewing the use of existing spaces

Stuart McKnight’s lecture, entitled ‘Integral Yet Individual – Rethinking the Whitworth’ gave a fascinating insight into the design approach he took to remodelling and extending the Whitworth Gallery.

Over the years, alterations and adaptations had divided-up and hidden the features of the Grand Hall.  By reviewing the overall use of space, re-assigning locations of the various functions, the architect was able to create a new and useful auditorium, opened-up to reveal the stunning beams..

When extending a property, it’s important to look-at the layout of the whole of the property, rather than just adding-on to meet the obvious functional need.

Visioning

Dr Maria Balshaw CBE, the Director of The Whitworth Gallery, talked about the inception of the extension and renovation project, practical aspects of running the gallery while the work took place, and her ‘end user’ thoughts on the completed project.

She described the clients’ initial concerns about ‘how the spaces would work’ – for example, fears that an essential corridor, appearing long and narrow on the plans, would be dark and confined.

In fact, the architect’s vision, clarified by visuals, resulted in a bright and friendly area.  Glazing takes advantage of the rear outlook onto the art garden.

A seating area, that she didn’t think would be used, is utilised as an informal meeting area – for example, chatting with school parties before they go into the learning space.

A qualified architect is able to benefit from their expertise and experience to visualise the possibilities and finished project, and hence suggest innovative details that give the client a bespoke design.

Alison’s views on the Whitworth Gallery

What Alison likes about the whole project is that it hasn’t fallen into the ‘icon syndrome’ that so many open competition projects often do.  The architects have been sympathetic to the 1908 existing brick building while designing an innovative, sustainable, accessible and sensitive structure to the rear.

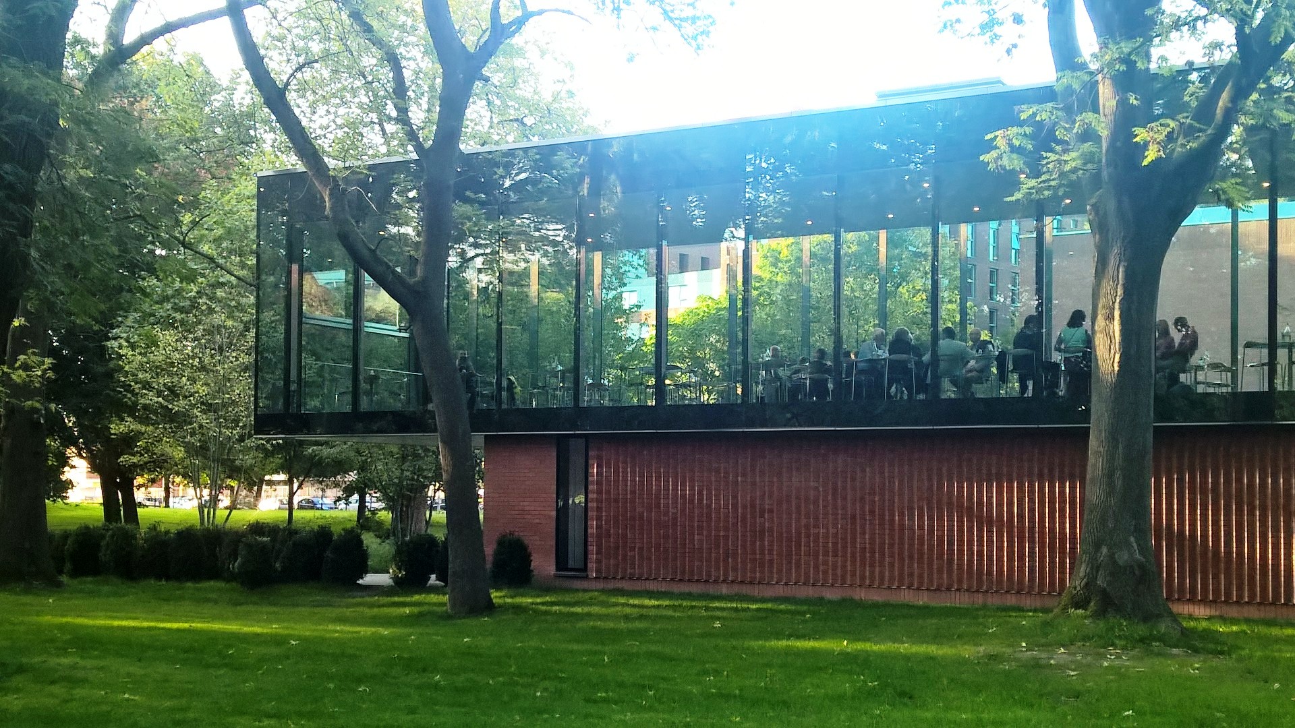
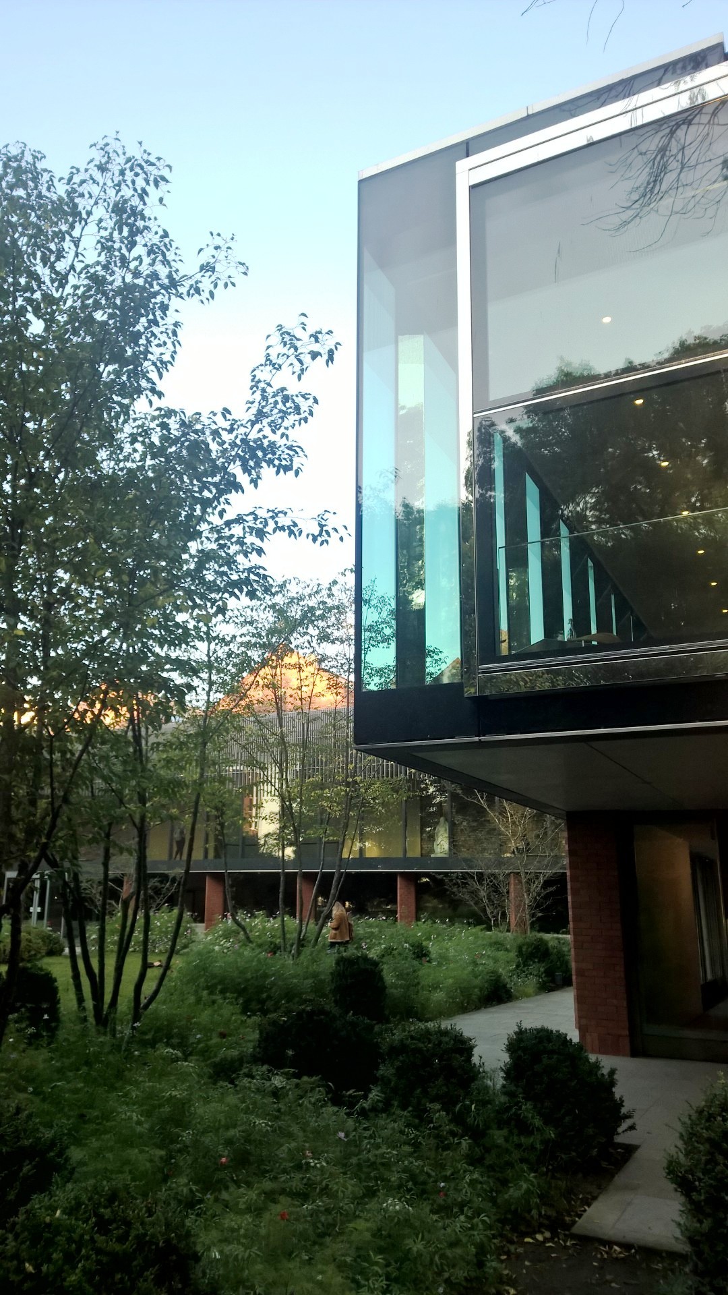
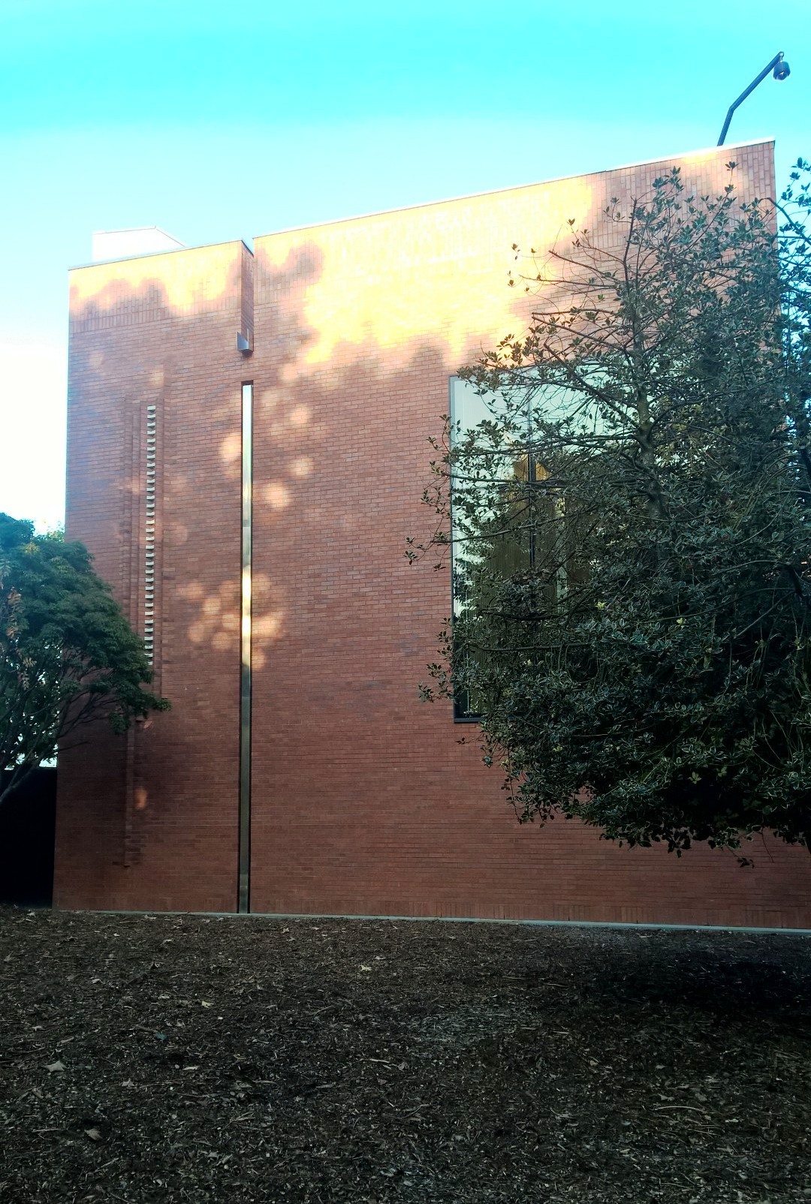
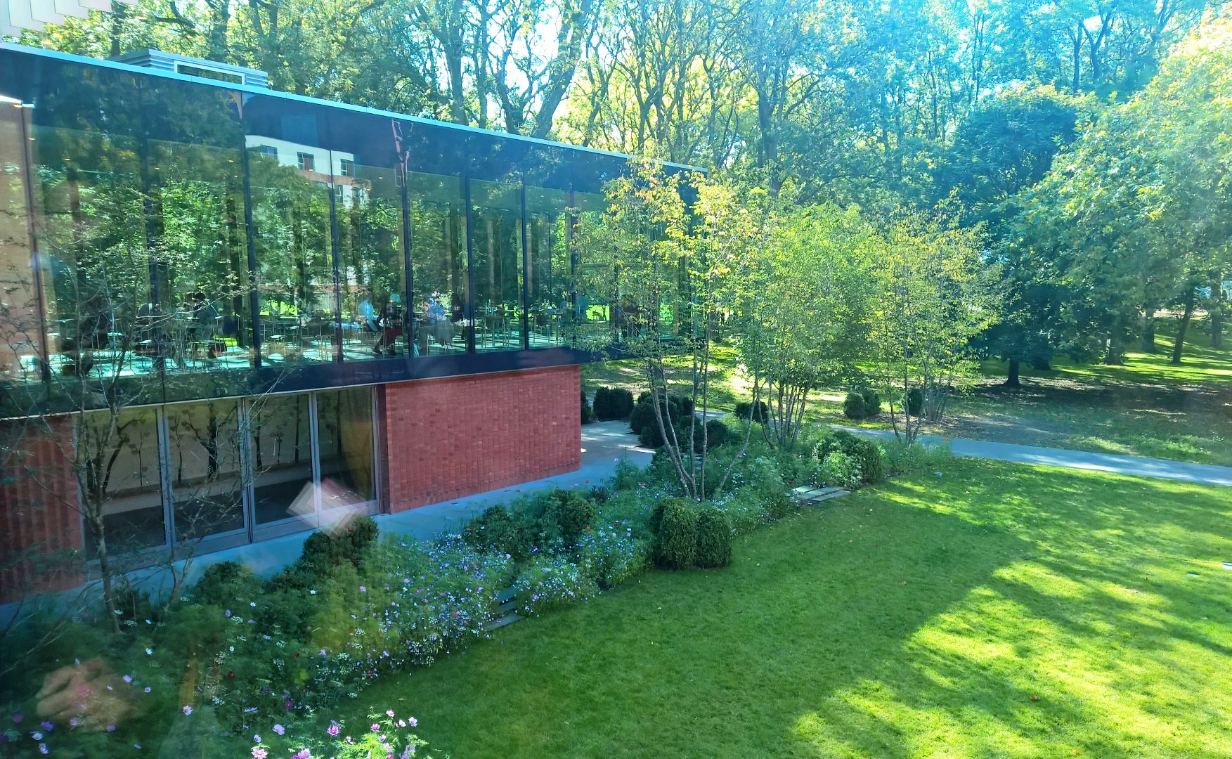
There are two wings that encompass the art garden; one, a closed ‘brick box’ housing a gallery, and the other a ‘glazed box’ housing the cafe that projects into the neighbouring park.  Unlike so many galleries and museums, its transparency helps entice-in a new audience.  The two wings appear as welcoming arms, drawing people from the park.

As the client explained, the design has fixed functional issues but also makes the gallery more accessible to audiences who might not previously have considered visiting an art gallery.
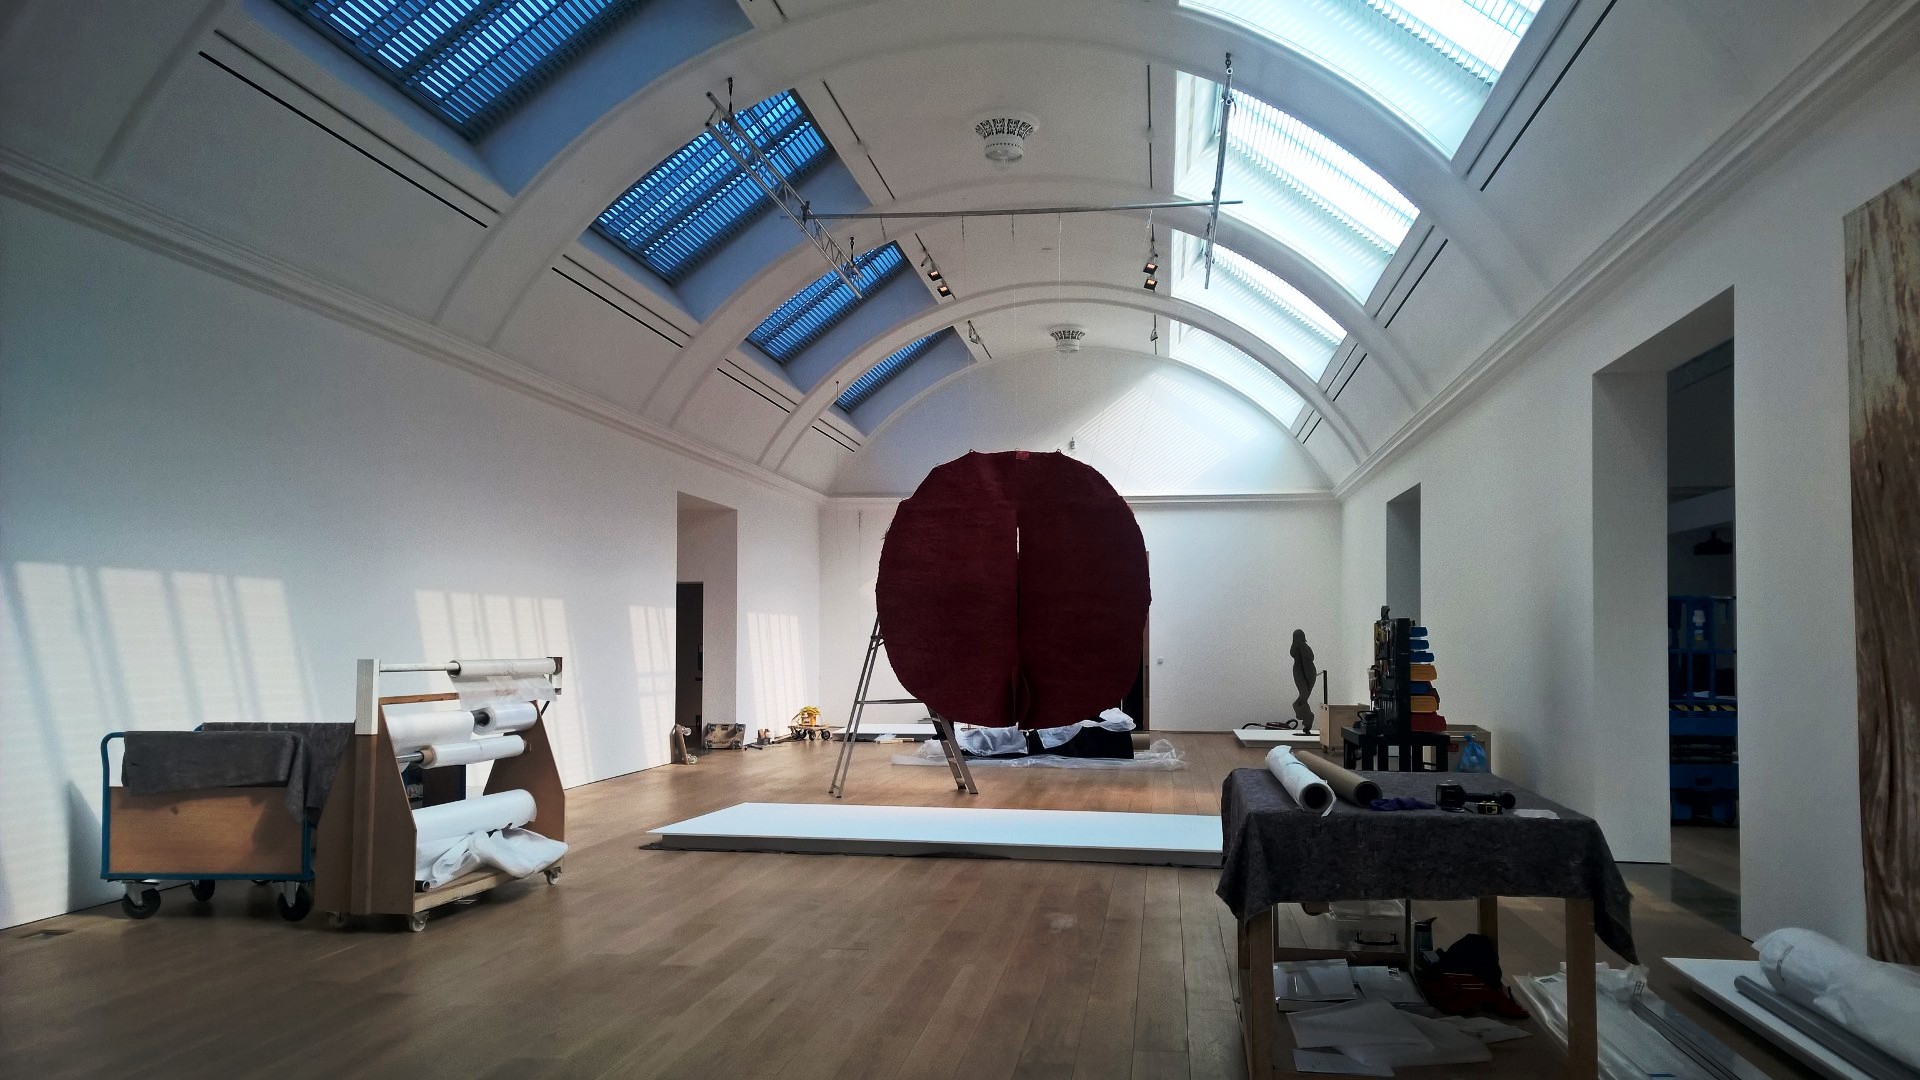
WP_20151001_13_32_00_Pro WP_20151001_13_32_20_Pro WP_20151001_17_14_17_Pro WP_20151001_17_15_36_ProWP_20151001_17_15_11_Pro  WP_20151001_17_16_22_Pro

RIBA Royal Gold Medal

RIBA Royal Gold Medal

One of my favourite architects, Dame Zaha Hadid, has been awarded RIBA Royal Gold Medal for architecture  This is fantastic news.  It makes her the first woman to be awarded the honour in her own right.

heydar_aliyev_centre_pa

The picture above shows the Heydar Aliyev Centre, which she designed in Baku, Azerbaijan.  This won the Design Museum Design of the Year Award. She was also the first woman to win the top prize in that competition.

My favourite building of hers is the Vitra Fire Station (see image below) in Weil am Rhein which was completed in 1993.  I always feel it defines the space rather than occupying it.  When I went to her exhibition at the Guggenheim Museum (New York) in 2006 it was interesting to see how her deconstructivist theory is developed through her paintings and conceptual art.

 Vitra Fire Station Weil am Rhein

I plan to visit her London Aquatics Centre this November while I am in London.

Change of Use of Agricultural Buildings

Permitted Development Rights for the Change of Use of Agricultural Buildings

This year ICE Arch Ltd has been successful in gaining – Prior Approval for the Proposed Change of Use of an agricultural building into two dwellings.  The client is thrilled that they are able to make better use of a redundant building.

The changes to planning came into force on 6th April 2014 making it easier, in planning terms, to convert redundant agricultural buildings into residential dwellings.  The then planning minister, Nick Boles, said this would make, ‘better use of redundant or under-used agricultural buildings’ without taking up countryside.

This was certainly beneficial to our client.

What new uses can an agricultural building change to?

There are 3 main uses to which an agricultural building can change under permitted development rights. They are to:

  • flexible use (shops; financial and professional services; restaurants and cafes; business; storage or distribution; hotels; assembly and leisure)
  • educational use (state-funded school; registered nursery)
  • residential use (up to 3 dwellings)

There are size thresholds, limitations and conditions associated with the rights.  Should you have a project in mind or require advice on how to convert an agricultural building we would be happy to help.

Manchester’s new ‘Vertical Villages’

Manchester’s new ‘Vertical Villages’

Manchester City Council has unveiled proposals for the city centre which could include a raft of new towers, multi-billion pound new neighbourhoods, and so-called “vertical villages” at St John’s (the former ITV site).

A new city centre strategy, out for public consultation, includes a vision for the city centre until 2018, as well as aspirations for Manchester as a whole up to 2025 that includes a move to a low carbon economy.

The new vertical village at St John’s and the £1.4bn redevelopment of Granada Studios will be joined by the redevelopment of the dormant First Street site, which is close to the city’s new HOME theatre.  Chancellor George Osborne pledged £78m for the project, known as The Factory Manchester, in last year’s Autumn Statement as part of the Northern Powerhouse initiative. The 5,000-capacity venue is scheduled to open by summer 2019.

Build-in energy efficiency

Build-in energy efficiency

As a home owner, some of your biggest expenses on an on-going basis are energy costs such as electricity, gas, oil, water heating, space heating and water charges.

They’re never ending – they arrive like clockwork and you’ve no choice but to pay them… or do you?

Architect ICE Arch Limited believes you do have a choice.

An integral part of ICE Arch’s design process is making sure your new build or re-modelled home is energy efficient by means of the various green and eco friendly technologies that are currently available.

ecohome


£100 million boost for small builders

£100 million boost for small builders

The new Housing Growth Partnership seeks to invest alongside the following:

  • small and medium sized house builders who have evidence of a solid track record in delivering residential development schemes
  • house builders who on average have 10-100 single unit completions annually over the past 3 years, and have a proven track record in land buying, design, construction, marketing and sales of new homes
  • the government’s investment supplements the initial £50 million announced by Lloyds Banking Group in October 2014

The Housing Growth Partnership will support residential development projects with a gross development value of between £0.75 million and £12 million and will offer investments in the range of £0.5 million – £5 million for each project.

Read more at https://www.gov.uk/government/news/100-million-boost-for-small-housebuilders

Cheshire East may need to submit amended local plan

Cheshire East may need to submit amended local plan

After concluding it had not dealt adequately with either housing assessment and provision or green belt issues, the planning inspector who been examining Cheshire East Council’s draft local plan has warned the planning authority it may have to withdraw the strategy and resubmit it.

He has told the local authority: “Consultation on a significantly amended overall housing and employment land provision figure, along with a set of new or amended sites, may constitute the type of substantial amendment which might suggest that the submitted plan should be withdrawn and resubmitted when all necessary community engagement and public consultation has been completed.”

RIBA Awards

RIBA Awards

What do YOU think of the buildings that are in receipt of the RIBA’s 2015 awards ?  View them here

RIBA Awards Flint House

Reorganising Welsh Planning Departments

Reorganising Welsh Planning Departments

The Welsh Government has two alternative proposals for reorganising councils in North Wales – and hence the Planning Departments.

Proposal 1:  3 councils

  1. Isle of Anglesey and Gwynedd
  2. Conwy and Denbighshire
  3. Flintshire and Wrexham

Proposal 2:  2 councils

  1. Isle of Anglesey, Gwynedd and Conwy
  2. Denbighshire, Flintshire and Wrexham

Which proposal, in your view, would be better?

Read more at http://gov.wales/about/cabinet/cabinetstatements/2015/lgfuture/?lang=en