The client wants a more contemporary look, and, while ground floor space is great, there is a need for additional bedroms and a master suite.
The time is right to do the remodelling and extension because the property needs remedial work – new roof, windows, etc.
It is an ideal opportunity to improve the ‘green credentials’. All new walls, and the roof and windows will be highly insulated. The ‘airtightness’ of the property will be improved. Heating will be by air-source heat pumps. There will be rainwater harvesting.
Client originally wanted to remodel and extend the existing house but the rooms and areas they wanted would have been compromised we advised a new build was a better option, plus there is the benefit they don’t pay VAT
Our city break to Lisbon was short but we were able to see many
sights without rushing around too much.
Our travel around the city was varied.
We walked along the traditionally styled Portuguese pavement (consisting
of small flat pieces of stones arranges in mosaic). We used a Hive Scooter. We dodged pedestrians while mastering an Uber
electric bike. We relaxed in a Tuk Tuk as
we were driven around the streets.
It’s good to have a purpose, and visit the famous features. However, it’s also good to meander. We walked the tiny cobbled streets and climbed and descended steps. We spotted beautifully decorated houses alongside buildings in need of renovation. We gazed at ornate gated entrances and wondered what lay behind them. We often felt we were getting lost, only to come to a place we recognised, as when we wandered through a maze of narrow streets, then emerged into a square near the Museu do Fado.
Here are some of the architectural highlights.
Praca do Comercio
Praca do Comercio is spectacular.
It is situated on the river-front and is surrounded by symmetrical
buildings with lemon coloured facades and grand arches. From the square, the Arco da Rua Augusta provides
an impressive view to the other well know square in Lisbon, the Rossio.
In the opposite direction (south) are the marble stairs (Cais das
Colunas) that lead down to the waters edge.
It’s easy to imagine royalty and dignitaries of yesteryear parading in
their finery.
There was a large festival taking place in the Praca Do Commercio
while we were there. Dancing, stalls and loud music, along with the bright
buildings, made the atmosphere vibrant.
The Praca do Comercio and Augusta Street contain examples of key Portuguese architectural styles. The Pombaline building, characterised by a four-storey block with differentiated windows and symmetrical facades, is a Portuguese style from the 18th Century introduced after the 1755 earthquake. The design is one of the first instances of earthquake resistant construction. It comprises a flexible wooden structure implanted on the walls, floors and roofs that are later covered by pre-manufactured building materials so they shake but don’t fall down. Reading its architectural history, it is fascinating to learn that the Marquis of Pombal ordered that models be built then troops march around them to simulate an earthquake.
Santa Justa Lift
Walking back into the city from the Praca do Comercio we passed the magnificent Santa Justa Lift. The lift connects the lower streets of the Baixa district to Largo do Carmo (Carmo Square). The wrought iron has not just been used as a construction material it has been used as an art form. There are amazing geometric patterns and neo-gothic arches. A symbol of the industrial age, this magnificent piece of engineering was opened in 1902. It rises an impressive 45 metres high. It has many similarities to the Eiffel Tower – it’s builder (Raoul Mesnier de Ponsard) was an admirer of Gustave Eiffel. It was originally powered by steam but, in 1907 was converted to electrical operation by a British company (R. Waygood). It is now classified as a National Monument.
Alfama Neighbourhood:
We explored Alfama in the evening.
The narrow streets were decorated and there was music everywhere,
because it was the Santo Antonio Festival (a celebration of Portugal’s patron
saint). We ate a delicious monkfish stew
at a small restaurant called Beco (Beco do Espirito, Santo 9, Alfama) then
strolled through the streets. The sheer
joy of living pulsated around you with people dancing and singing.
Next morning it was time to set off to the airport and the pleasingly short flight back to the UK.
Conclusions
Bearing in mind that Lisbon hadn’t been on my list of places to
visit, was the trip a success?
Absolutely. I feel I only scratched
the surface of the architectural delights it has to offer.
It was a good decision to combine purposeful visits to famous buildings with casual perambulation that yielded unexpected delights.
In parallel with exploring Lisbon’s architecture, we explored
Lisbon’s culinary delights. We sampled traditional
Pastel de Nata (pastry nest filled with custard cream) at one of the many small
cafes. We enjoyed a breakfast (and a lunch)
at Local Avenida (R.Rodrigues Sampaio No134 1150-282 Lisboa). We had drinks at the roof top Sky Bar at
Hotel Tivoli (Avenida da Liberdade 185 Lison 1269-050) in the centre of Lisbon and
were able to take in the postcard-perfect panorama of the hillsides. We visited the Mercado Do Ribeira where Time
Out have brought together some of Lisbon best eating experiences under one roof
– sardines, cheese, seafood, pastries, steak.
On my next visit I would like to take one of the ferries on the River Tagus and view the city from the water.
If you are thinking of visiting Lisbon, or have any questions arising from this item, don’t hesitate to contact me – Alison Taylor-Stokes, ICE Arch Ltd, alison@ice-arch.co.uk
OLÁ. Lisbon hadn’t been on my list of places to visit but when a friend suggested it for a city break, I thought it could be fun. It proved to be a great choice. I fell in love with the city and, although it was a short stay, its vibrancy was addictive.
My initial impression was that Lisbon was old-fashioned and a bit ‘down
at heel’. However, as I walked round, I
could see areas of renovation and (dare I say it) ‘gentrification’. A sense of history comes from the ancient
tiled buildings, colourful street art, laundry flapping from the windows of
homes, and the slippy tiled paths (when it rains you need to tread carefully). Renovation is along the water front, with buildings
such as the MAAT (by Amanda Levete) giving it a modern aura. We were visiting in June so there was a great
party vibe because of the ‘Festas Populares’.
We enjoyed the smell of barbequed sardines, sampled the ginjinha (cherry
liqueur in chocolate pots) and danced to the cheesy pimba pop music that was
played at the many parties in streets and parks.
Lisbon feels smaller than my favourite city, Barcelona. That’s because the main tourist area is squeezed
between seven hills. It is easy to
explore on foot, but exhausting when it is warm. Like Barcelona, Lisbon is a coastal city at the
mouth of a river. Lisbon’s river Tagus
was the departure point for many explorers who discovered new lands around the
world, and returned with new and exciting foods, architecture and cultures.
The influence of migrants from Portugal’s former colonies are easy to see everywhere and the buildings represent an amazing range of styles. I had pre-planned visits to some of the key architectural features of the city.
Belem Tower
Belem Tower illustrates the eclectic architectural styles of the
Portuguese Renaissance. Built of Lioz
limestone it is an impressive 4-storey structure protruding out from the shore-line.
Designed by architect Fracisco de Arrudo in 1515, it owes much to the Moorish
styles that characterises his work on other Portuguese fortresses in Morocco. It’s notable for its Portuguese Manueline features
– nautical style carvings and rounded shields with the cross of the Order of
Christ – but there are hints of other architectural styles such as the Moorish
arched windows, balconies and ribbed cupolas of the watchtowers.
We visited the Belem Tower in the morning before the area became too busy so it was easy to appreciate its role as a striking monument to Europe’s ‘Age of Discoveries’. For centuries it served as Lisbon’s ceremonial point of departure and return and the statue of Our Lady of Safe Homecoming metaphorically offers protection to sailors. It is now a UNESCO World Heritage site.
MAAT
This modern structure (opened in 2016) is the Museum of Art,
Architecture and Technology and was designed by British architect Amanda
Levete. It’s a short walk/scooter ride along
the bank of the River Tagus from Belem Tower.
In my opinion it is an ionic piece of architecture and is probably my
favourite building of all in Lisbon. The
new structure is almost organic, in juxtaposition to the historic industrial
architecture of the Tejo Power Station.
This contrast is deliberate and, in fact, the power station was refurbished
as part of the MAAT project. It was fun
walking over the new building though the ‘geek’ in me wonders what it would be
like when it rains.
You can see that there has been careful thought with the choice of materials. Limestone is typical of many of the Lisbon buildings and the ceramic tile lining of the overhanging façade are also part of Lisbon’s architectural style. I’m not sure my photos really do the building justice. I would love to view the building from the other side of the Tagus or from a boat – maybe another visit to Lisbon is needed!
Funicular railway and Bairro Alto neigbourhood
Our final planned destination was the funicular railway. Usually people travel on it up Calcada da
Gloria but chose to walk up the very steep road. It was our first day and we had been sitting
on a plane too long, so exercise was needed!
It was a slow climb, because we stopped frequently to view the amazing
street art. The road ascends from Praca
dos Restauradores to the Bairro Alto neighbourhood and once at the top we were
looking out over the Lisbon rooftops.
Apparently, the Gloria Funicular was established in 1885 and was
initially moved by a water counter balancing system before becoming steam
powered and then being converted to electric in 1915. I have to say it was fascinating walking up
the track and watching it travel.
Bairro Alto Neigbourhood had a similar vibrancy to Afama but in
hindsight felt a little more touristy.
We ate at a wonderful restaurant called Dias no Bairro (Rua do Notre, 81
Bairro Alto 1200-284 Lisboa) choosing to have Portuguese tapas. The streets
were filled with restaurant tables and there was quite a bohemian vibe.
Barrio Alto is one of the places where the buildings mostly
survived the Great Earthquake of Lisbon in 1755. Some of these older buildings look to have
had their facades retained but redesigned behind to accommodate the growth of
the resident population. Where a
building hasn’t been demolished a mansard roof has been added.
Our trip to this neighbourhood culminated in the Jardim de Sao Pedro de Alcantara. One of the may Portuguese June celebrations were taking place. We enjoyed the view out over the city at night.
If you are thinking of visiting Lisbon, or have any questions arising from this item, don’t hesitate to contact me – Alison Taylor-Stokes, ICE Arch Ltd, alison@ice-arch.co.uk
Always great to finish the week with a positive note: ICE Arch Ltd were so excited to hear that Planning Approval has been granted for the conversion of these Barns under Class Q Permitted Development Rights. We have been collaborating with Planning Consultant Helen Howie from Berrys Chartered Town Planners to gain consent for 5 dwellings. Prior Approval for Barns in the Greenbelt is difficult so this is a fantastic achievement.
ICE Architects are excited to announce that the new build property they designed at Church Lane, Henbury, Macclesfield is nominated for a Built in Quality Award by Cheshire East Building Control (Civicance Ltd)
The original Brief from the client was to renovate and extend the existing property. However, there were many elements that the client didn’t like about the original dormer bungalow, and there were structural and drainage issues.
After an initial analysis ICE Architects recommended that the client should go for demolition and a new build instead. The client benefits from new build in two ways.
There is no compromise on design and layout.
No VAT is payable.
The client wanted a mainly traditional home but with some contemporary twists.
It was decided that the build process would be a ‘self build’ as the client wanted direct control over costs, timescale and build decisions. To help with day-to-day supervision of on-site work and ordering and taking delivery of materials, the client employed site managers.
The new property incorporates a high standard of products with K-Rend walls and a beautiful natural slate roof. Internally it has been finished to a high specification. Coupled with the contractors’ attention to detail the outcome is a beautiful and comfortable home.
Key elements implicit in ICE Architects’ design strategy are ‘using space’ and ‘visioning’.
On Thursday, at the RIBA Design Leadership Summit 2015 in Manchester, Alison Taylor-Stokes, founder and principal architect of ICE Architects, noted how these concepts were applied in a high profile project – the Whitworth Gallery.
Reviewing the use of existing spaces
Stuart McKnight’s lecture, entitled ‘Integral Yet Individual – Rethinking the Whitworth’ gave a fascinating insight into the design approach he took to remodelling and extending the Whitworth Gallery.
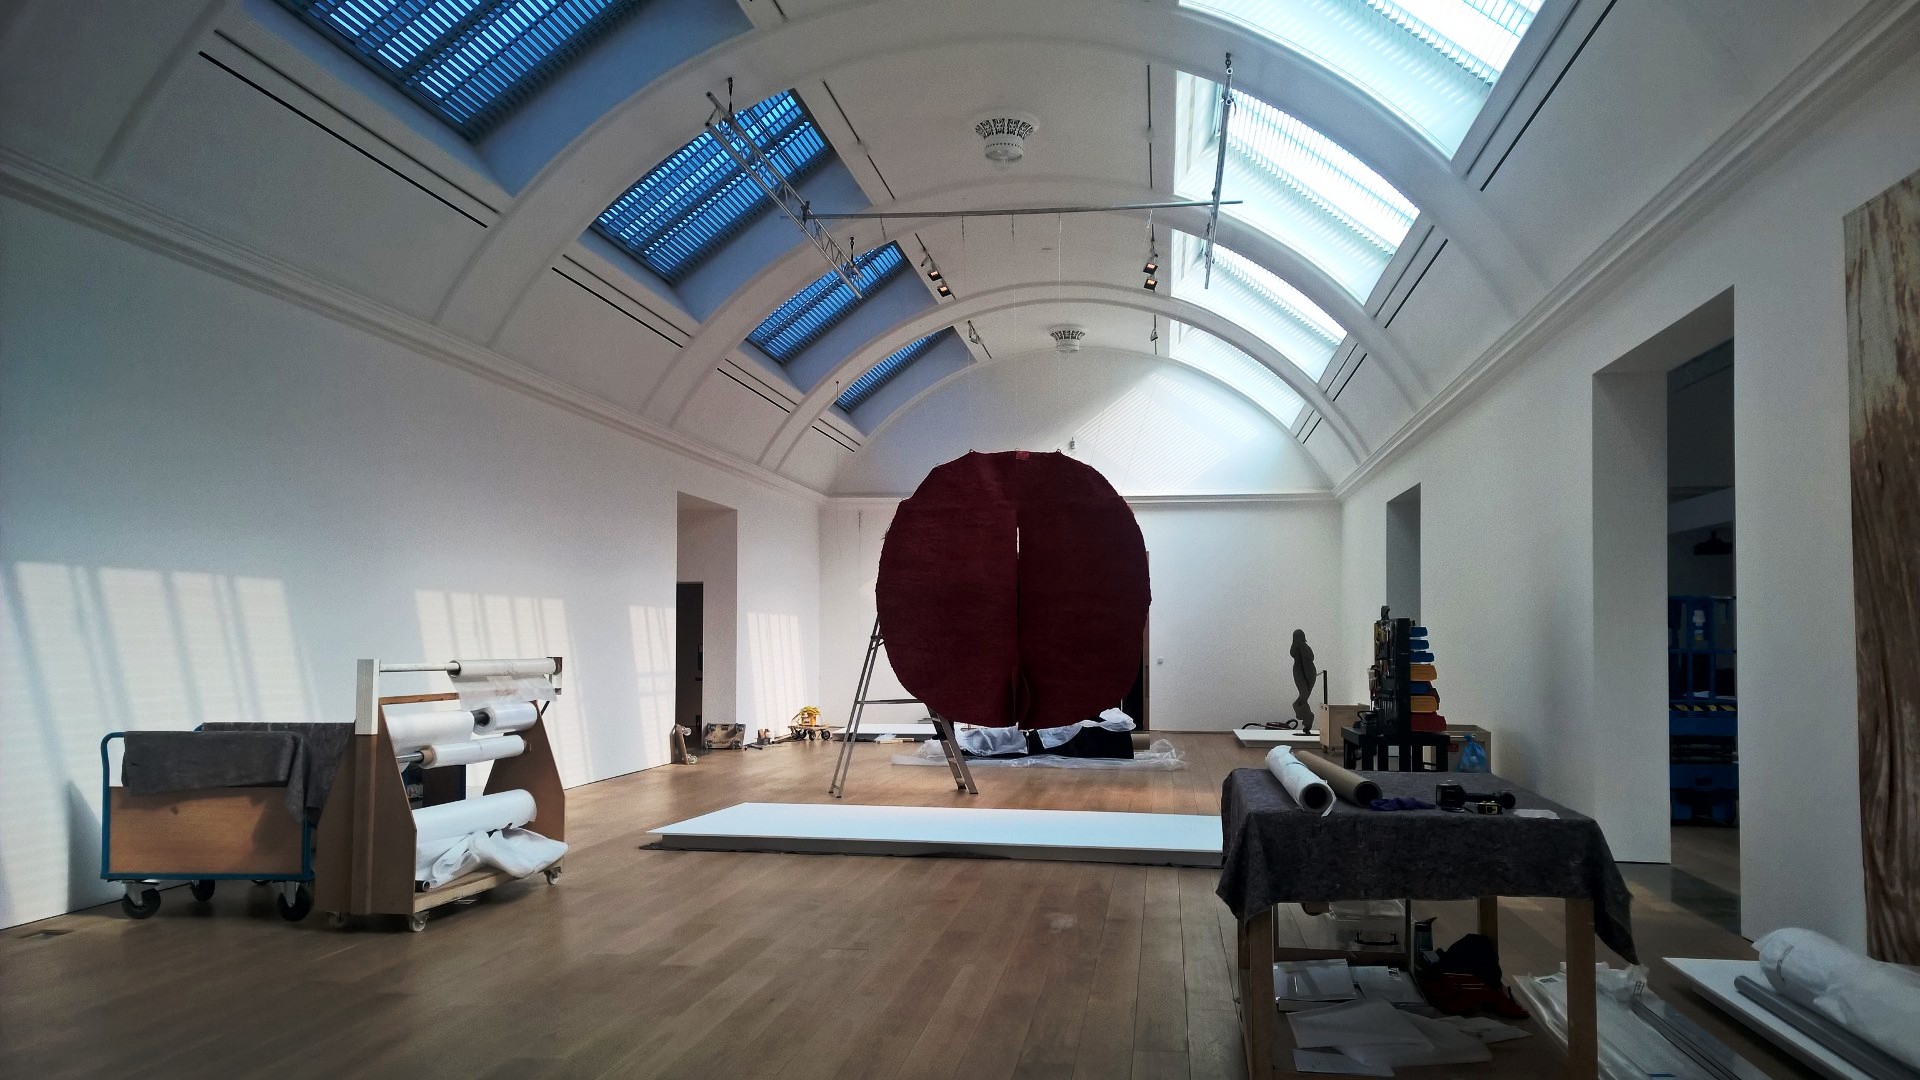
Over the years, alterations and adaptations had divided-up and hidden the features of the Grand Hall. By reviewing the overall use of space, re-assigning locations of the various functions, the architect was able to create a new and useful auditorium, opened-up to reveal the stunning beams..
When extending a property, it’s important to look-at the layout of the whole of the property, rather than just adding-on to meet the obvious functional need.
Visioning
Dr Maria Balshaw CBE, the Director of The Whitworth Gallery, talked about the inception of the extension and renovation project, practical aspects of running the gallery while the work took place, and her ‘end user’ thoughts on the completed project.
She described the clients’ initial concerns about ‘how the spaces would work’ – for example, fears that an essential corridor, appearing long and narrow on the plans, would be dark and confined.
In fact, the architect’s vision, clarified by visuals, resulted in a bright and friendly area. Glazing takes advantage of the rear outlook onto the art garden.
A seating area, that she didn’t think would be used, is utilised as an informal meeting area – for example, chatting with school parties before they go into the learning space.
A qualified architect is able to benefit from their expertise and experience to visualise the possibilities and finished project, and hence suggest innovative details that give the client a bespoke design.
Alison’s views on the Whitworth Gallery
What Alison likes about the whole project is that it hasn’t fallen into the ‘icon syndrome’ that so many open competition projects often do. The architects have been sympathetic to the 1908 existing brick building while designing an innovative, sustainable, accessible and sensitive structure to the rear.
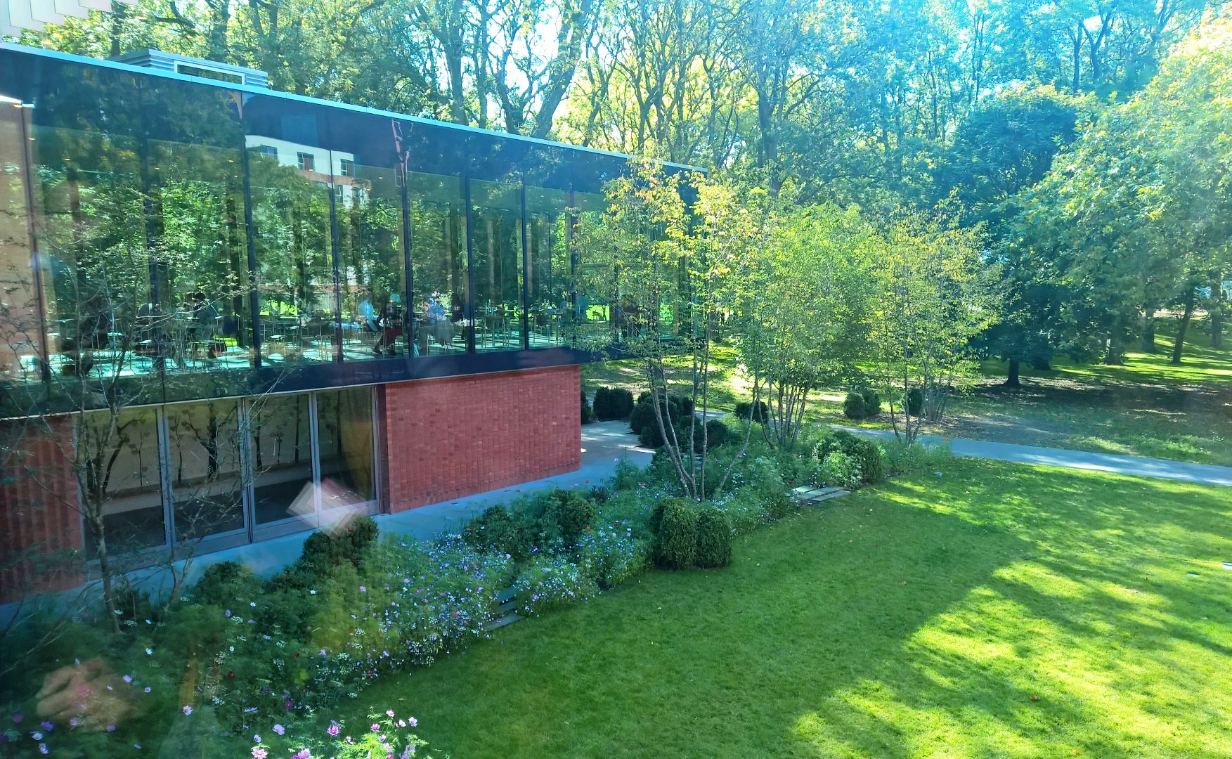
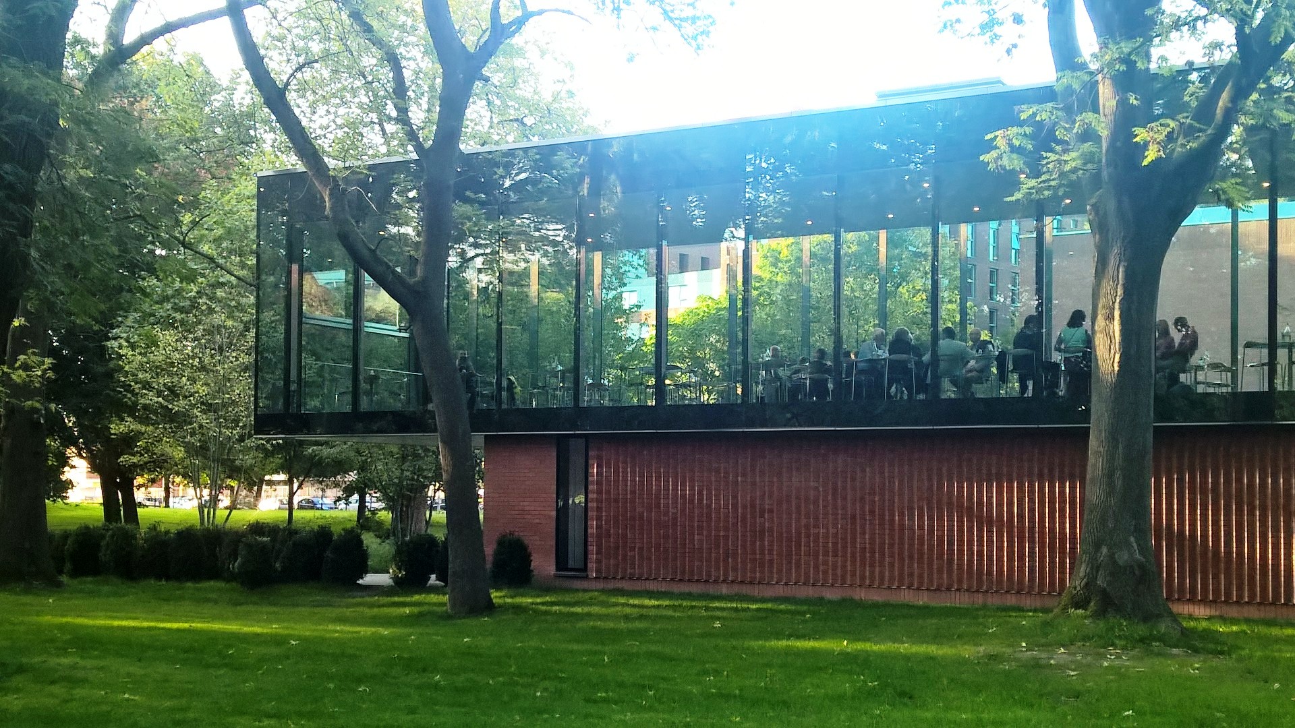
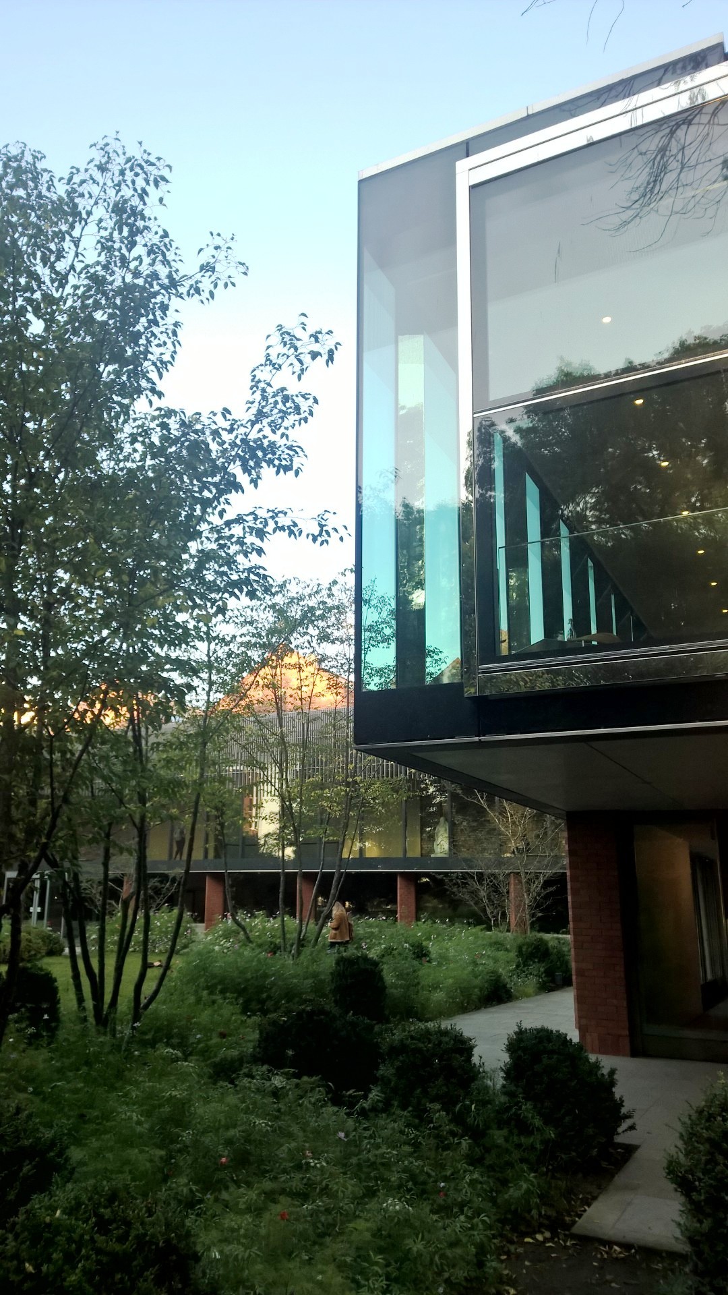
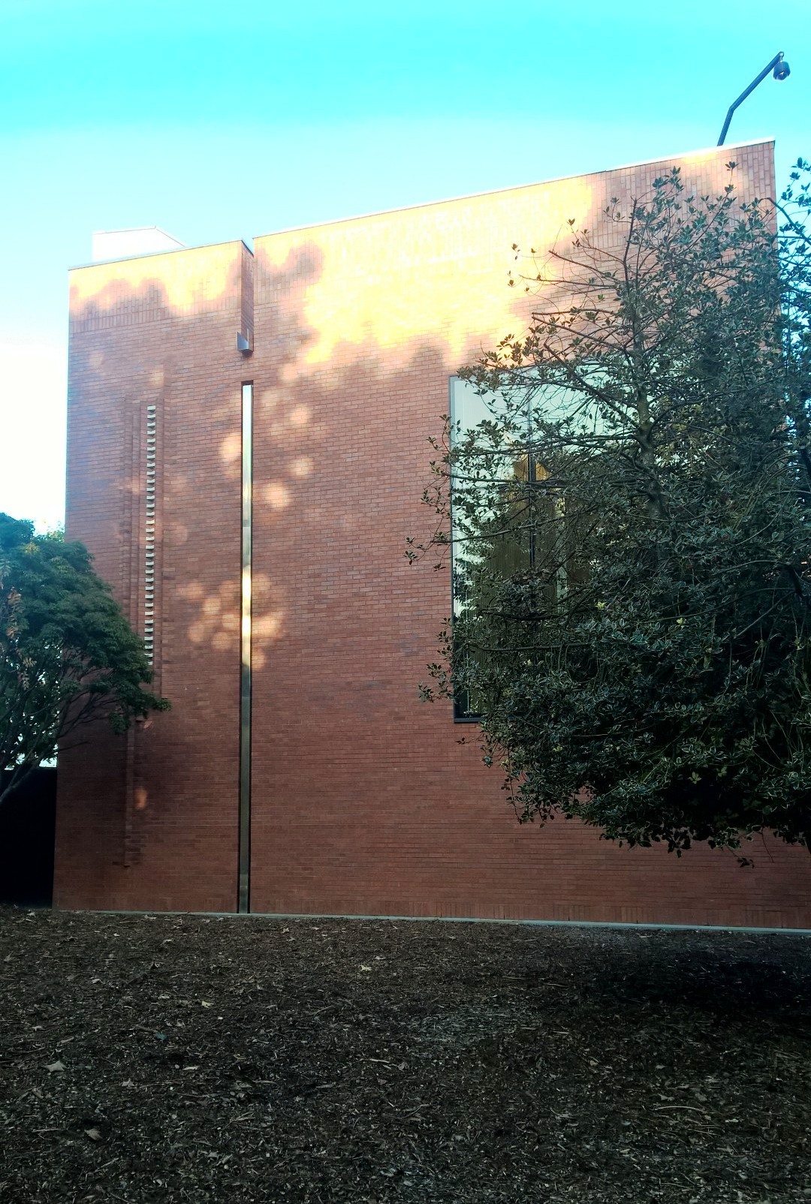
There are two wings that encompass the art garden; one, a closed ‘brick box’ housing a gallery, and the other a ‘glazed box’ housing the cafe that projects into the neighbouring park. Unlike so many galleries and museums, its transparency helps entice-in a new audience. The two wings appear as welcoming arms, drawing people from the park.
As the client explained, the design has fixed functional issues but also makes the gallery more accessible to audiences who might not previously have considered visiting an art gallery.